
Last updated September 24, 2026
The Complete Guide to Insulation in Union City
The average Union City attic we test before a re-insulation job leaks at 8-12 ACH50 - roughly twice the leakage rate of a comparable home in Sacramento. That gap exists because the Bay’s pressure differentials drive moisture through building envelope gaps that drier climates never expose. In Union City, you’re not just insulating against temperature; you’re defending against marine air intrusion, radiant heat from concrete-heavy neighborhoods, and 1960s-era tract construction that was built with no thermal breaks. This guide maps every insulation decision to those local conditions and the code numbers that govern them.
Quick Answer
Insulating a home in Union City, CA means meeting Climate Zone 3 requirements under Title 24, typically R-38 to R-49 in attics and R-13 to R-19 in walls, with air sealing completed before any insulation goes in. Most Union City homes we test need 30-50% more air sealing attention than inland Bay Area properties due to delta-breeze pressure differentials and crawlspace-to-living-area stack effect pathways. The right insulation type depends on your home’s construction era, existing envelope condition, and whether your goal is code compliance, comfort improvement, or both - questions we explore in our DIY vs Professional Insulation: The Union City Homeowner’s Decision Guide.
Table of Contents
- Why Union City Homes Are Different
- Understanding ACH50 and What Your Home Actually Leaks
- Climate Zone 3 and Title 24 R-Value Requirements
- Insulation Types Ranked for Union City Conditions
- The Delta-Breeze Stack Effect: Crawlspace to Living Area
- Nominal vs. Installed R-Value: What the Label Hides
- Your Documentation Package: What to Keep and Why
- Common Mistakes to Avoid
- When to Call a Professional
- Frequently Asked Questions
- The Bottom Line
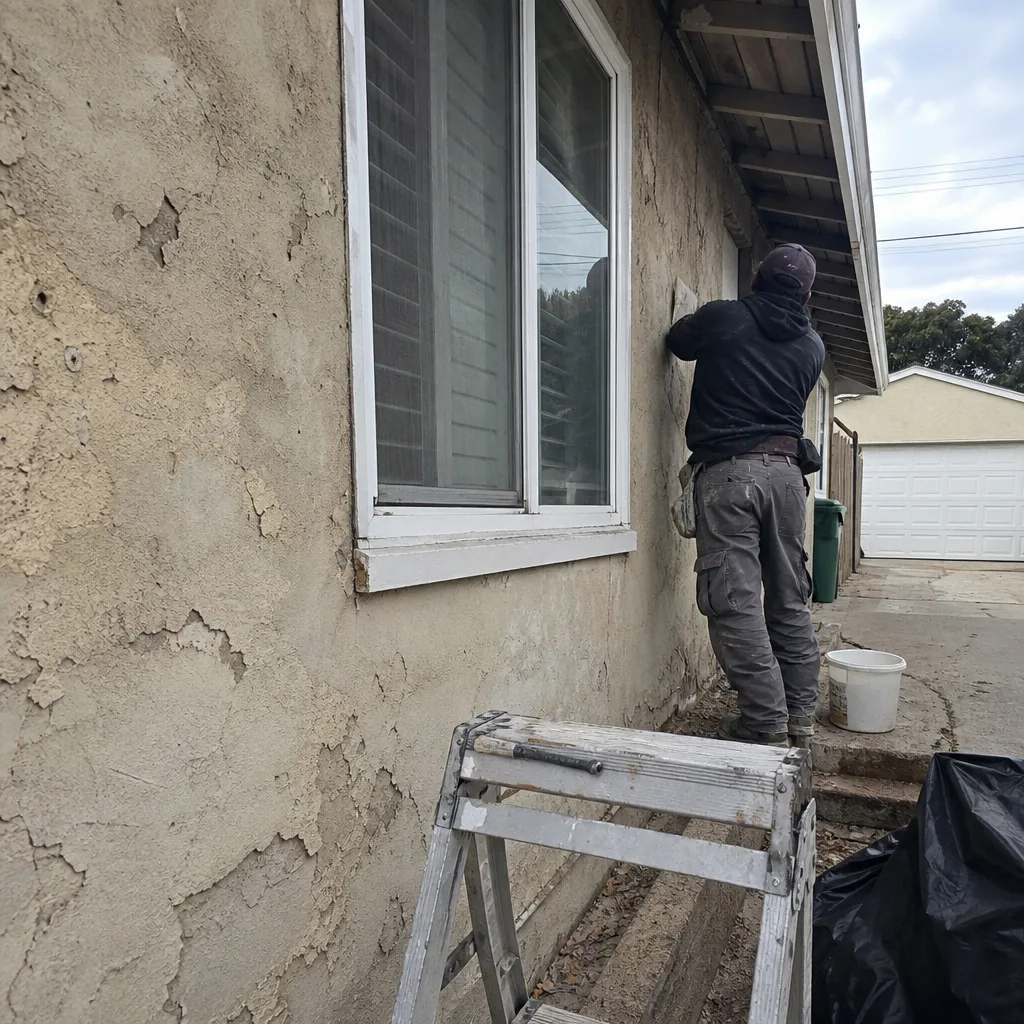 Before
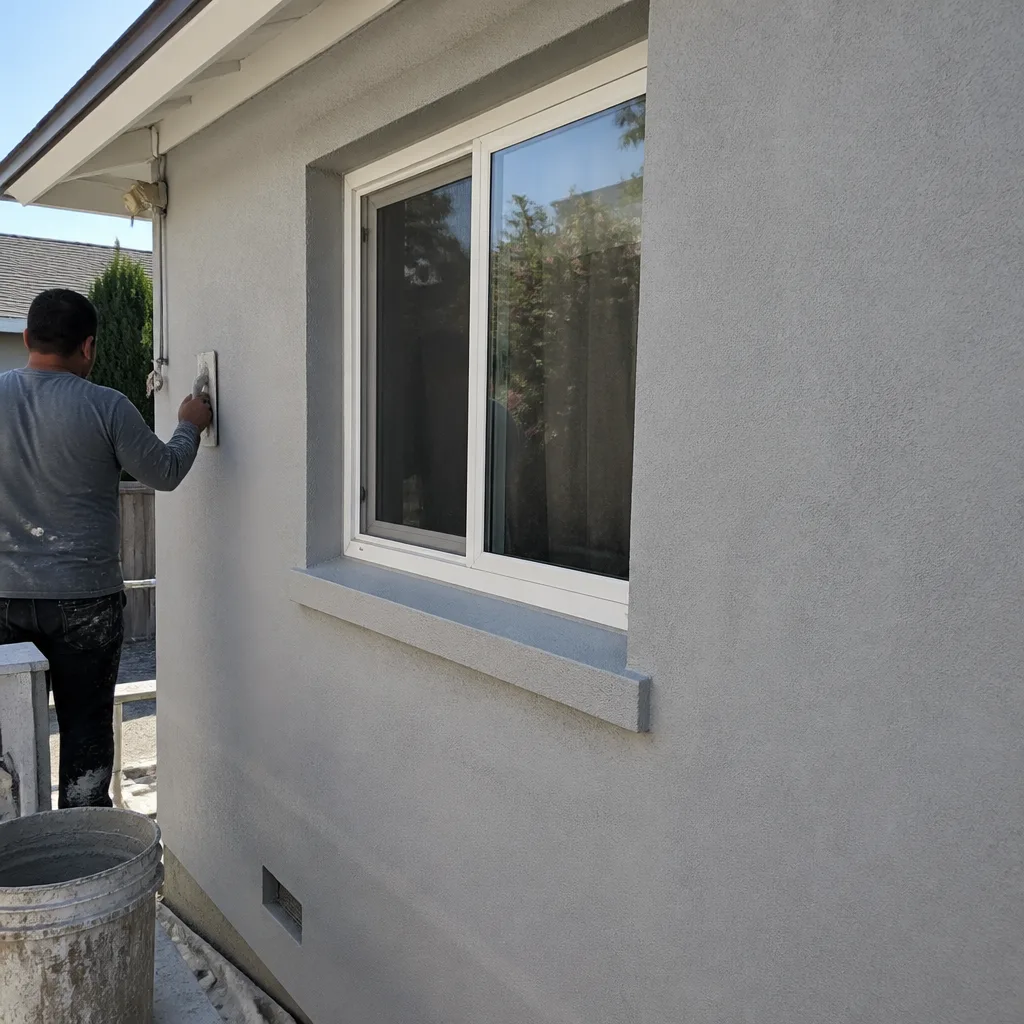 After
AfterWhy Union City Homes Are Different
Union City sits at the eastern edge of the San Francisco Bay Delta, where marine air from the Golden Gate meets inland thermal patterns. That geographic position creates three conditions that inland insulation guides ignore.
Marine air intrusion. The persistent westerly flow carries moisture-laden air through even microscopic envelope gaps. In the Decoto and Alvarado neighborhoods, we regularly see attics with 65-70% relative humidity in July - not because of roof leaks, but because unsealed top plates and can-light penetrations act as intake vents. An insulation job that doesn’t address these pathways traps that moisture against drywall and framing.
Radiant heat from concrete-heavy development. Union City’s post-war and 1960s tract construction - particularly in the newer eastern developments - features extensive concrete slab foundations and minimal shading. Summer afternoon surface temperatures on west-facing walls and unshaded roofs routinely reach 140°F. Fiberglass batt insulation alone doesn’t address radiant heat transfer; it slows conductive heat flow but leaves occupants feeling “hot on one side, cold on the other.”
1960s-era construction without thermal breaks. The dominant housing stock in Union City was built before continuous insulation and thermal bridging were code concerns. Stud walls are true 2×4 construction with no exterior rigid foam. Single-pane windows with aluminum frames are still common in original-condition homes. This means the “effective R-value” of a wall assembly is often 30-40% lower than the nominal insulation rating because heat short-circuits through framing members.
These three factors explain why a standard “add more insulation” approach underperforms in Union City. The building envelope needs to be treated as a system - air sealing first, then insulation selected for the specific heat flow mechanisms at play.
Understanding ACH50 and What Your Home Actually Leaks
ACH50 stands for air changes per hour at 50 pascals - a blower-door test pressure that simulates roughly a 20 mph wind on all sides of the building simultaneously. The number tells you, in one figure, how many times per hour the total volume of air inside your home would be replaced by outside air under that standardized pressure.
In our experience testing Union City homes, here’s what the numbers look like:
- Pre-1970 tract homes, original condition: 10-15 ACH50
- Same home after proper air sealing: 5-7 ACH50
- New construction targeting Passive House standards: 0.6 ACH50 or below
- Title 24 compliance threshold for alterations: No specific ACH50 mandate, but HERS verification requires measured leakage to align with modeled assumptions
The 8-12 ACH50 average we cited in the opening isn’t a random range. It represents the mid-point of Union City homes built between 1955 and 1975 that have had some weatherization but no comprehensive envelope treatment. Comparable homes in Sacramento’s drier, less pressure-differential-prone climate typically test at 4-7 ACH50 before work begins.
That gap matters for insulation performance. Blown fiberglass at R-38 performs near its rated value in a tight envelope. In a leaky envelope at 12 ACH50, the effective R-value drops by 20-30% because convection currents move air through and around the insulation matrix. You’re paying for R-38 and getting R-26 to R-30 in real conditions.
This is why we publish before-and-after blower-door numbers on every applicable job. The pressurization reading - a single figure in CFM50 or ACH50 - shows whether the insulation you paid for will actually perform at its rated capacity.
Climate Zone 3 and Title 24 R-Value Requirements
California’s Title 24, Part 6 energy code divides the state into 16 climate zones. Union City falls in Climate Zone 3 - the coastal marine zone that includes most of the Bay Area shoreline. This classification drives minimum insulation requirements for new construction and significant alterations.
Table 150.1-A of Title 24 specifies the following prescriptive minimums for wood-framed construction in Climate Zone 3:
| Assembly | Minimum R-Value (Prescriptive) | Common Union City Application |
|---|---|---|
| Attic, vented | R-38 | Standard pitched roofs with existing soffit vents |
| Attic, unvented (cathedral) | R-30 (continuous) or R-38 (cavity) | Ranch-style homes with integrated ceiling/rafter assemblies |
| Wood-framed wall | R-13 + R-3 continuous, or R-15 cavity | 2×4 construction with exterior rigid foam, or 2×6 construction |
| Floor over unconditioned space | R-19 | Crawl space floors, raised foundation perimeters |
| Slab edge, heated | R-10 | Radiant-heated slab homes (rare in Union City) |
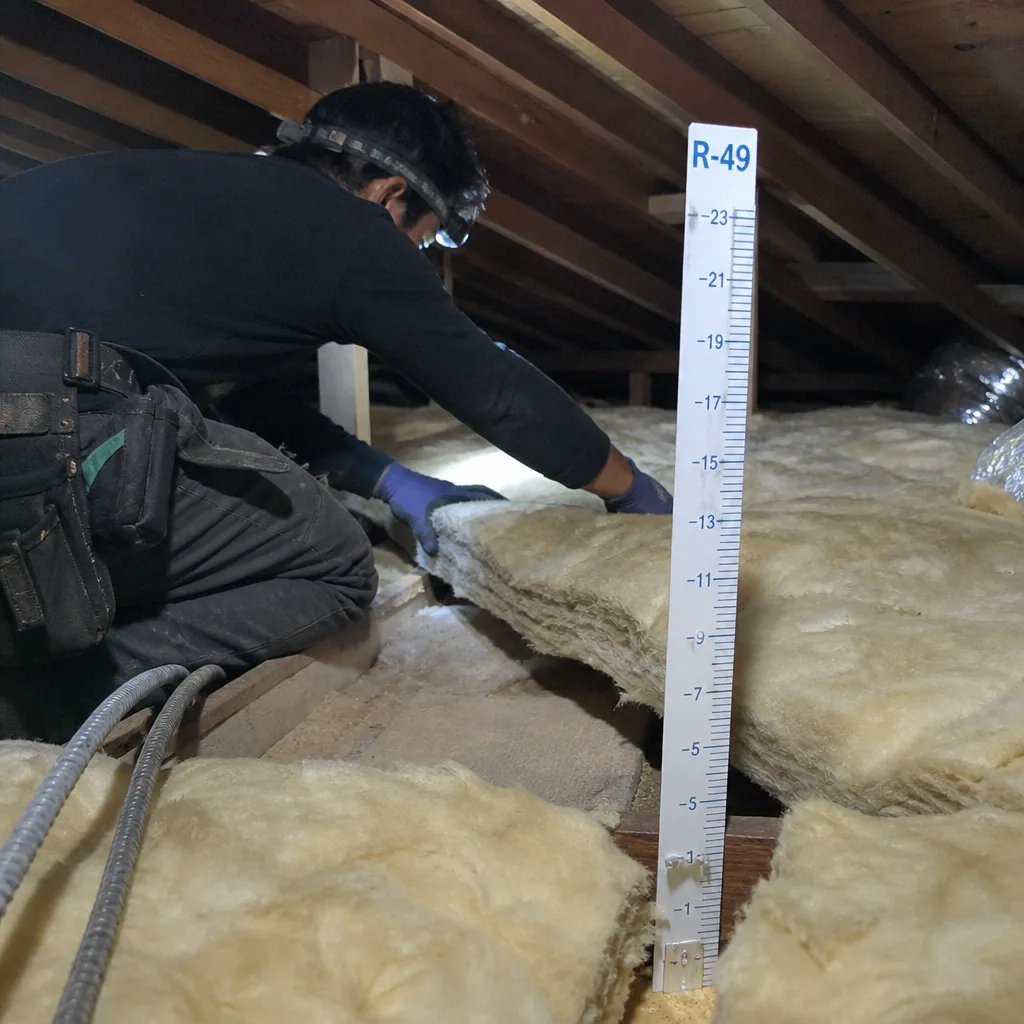
These are minimums, not recommendations. In practice, most Union City homeowners pursuing comfort improvement rather than bare compliance choose R-49 attic insulation - the next standard increment above code minimum. The marginal material cost is typically recovered in 3-5 years through reduced HVAC runtime, particularly in homes with aging central air systems. See our Insulation Cost Breakdown: The Union City Homeowner’s Reference for 2026 for detailed pricing.
Title 24 also mandates HERS verification - Home Energy Rating System testing - for most insulation work that involves alterations to the thermal envelope. This means a certified HERS rater must visually verify insulation installation quality and may need to conduct blower-door testing. The documentation from this process becomes part of your home’s permanent energy record and is required for many rebate programs.
We’ve found that Union City homeowners who keep their HERS documentation and blower-door reports see faster resale transactions and higher buyer confidence. The paper trail proves the work was done to code and performed as specified.
Insulation Types Ranked for Union City Conditions
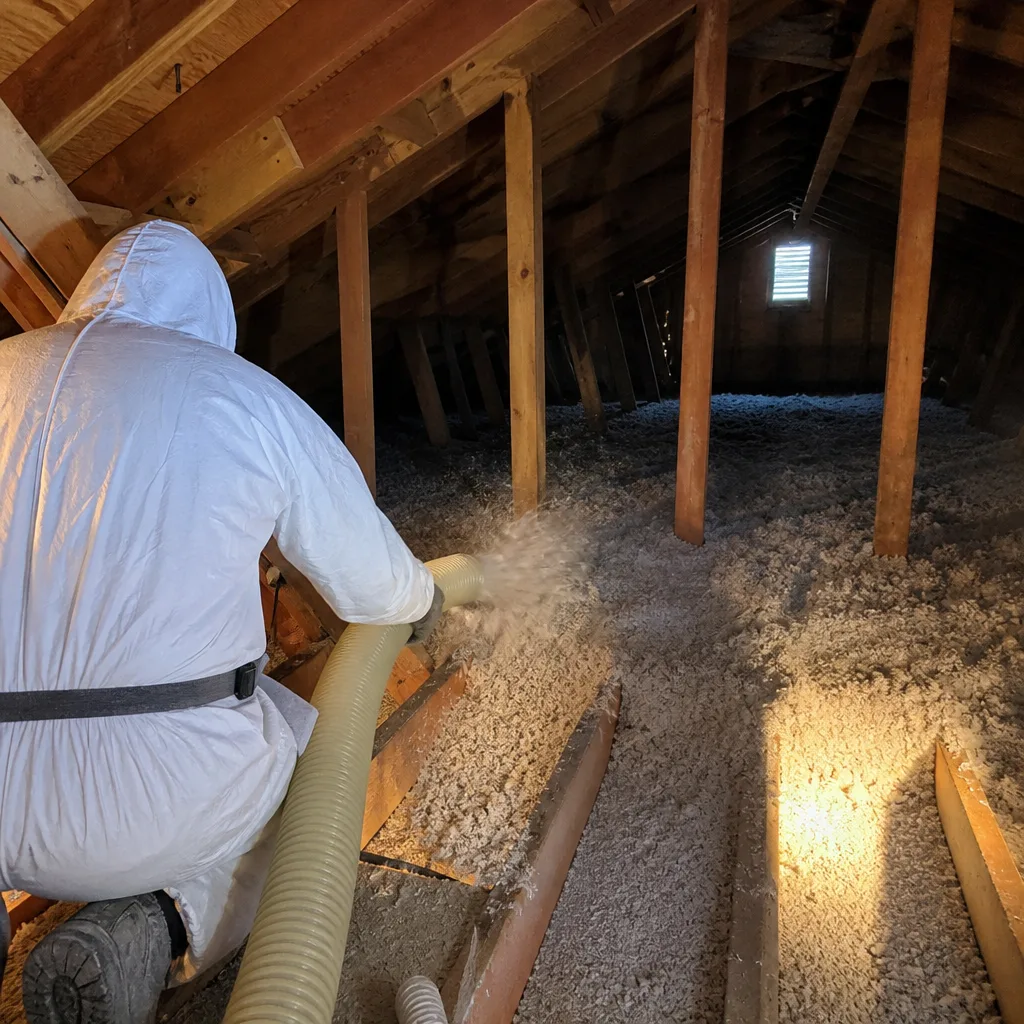
Not all insulation performs equally in Union City’s specific climate. Here’s how the common types stack up for local applications, with trade-offs explained.
1. Blown-In Fiberglass (Attic Floor)
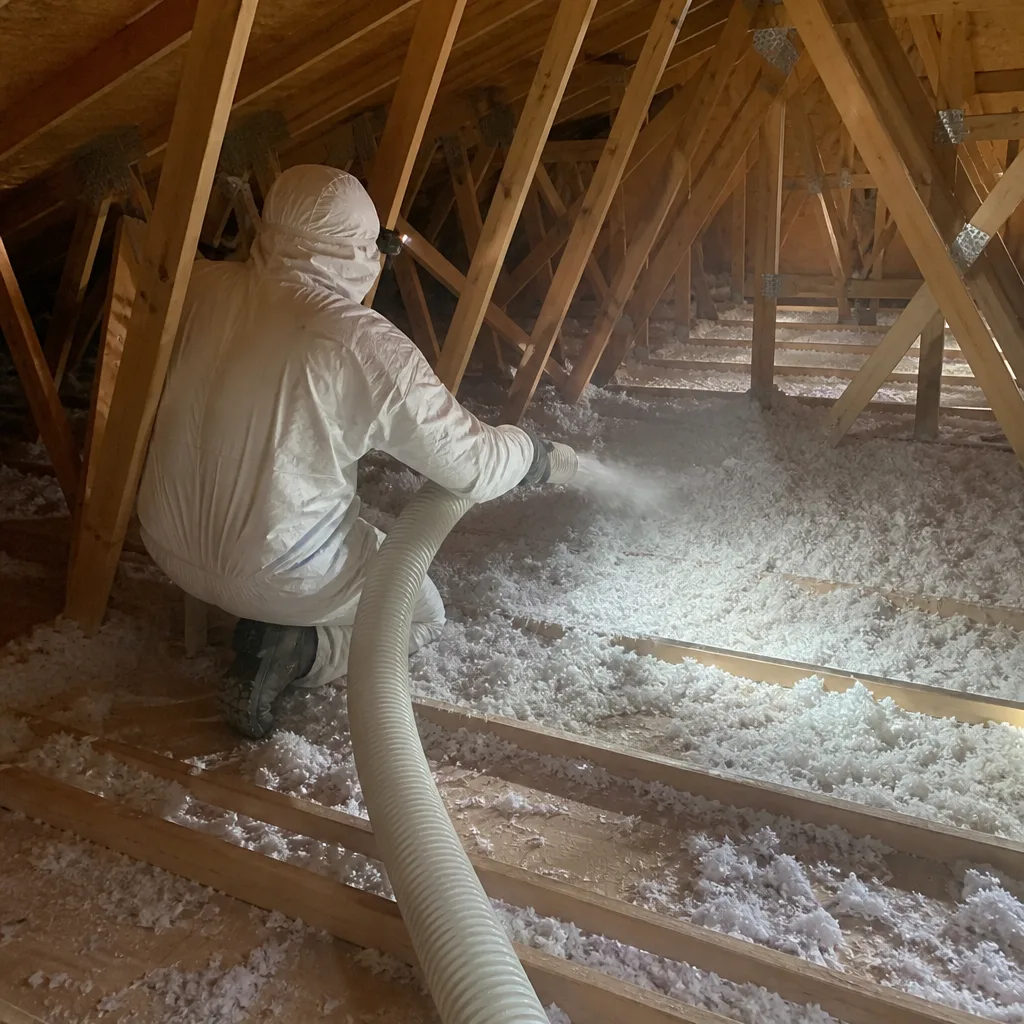
The standard retrofit choice for vented attics in Union City. Attic insulation in Union City typically means blown fiberglass at R-38 to R-49 depth, installed over a fully sealed attic floor. Products from Owens Corning, Johns Manville, and Knauf are widely available through local distributors.
Best for: Homes with accessible attic floors, good ventilation, and primary heat gain/loss through the ceiling plane.
Limitation in Union City: Fiberglass is air-permeable. Without prior air sealing, delta-breeze pressure differentials drive moist air through the insulation, reducing effective R-value and risking condensation on the attic side of drywall in shoulder seasons.
2. Spray Foam (Open-Cell and Closed-Cell)
Spray foam insulation in Union City addresses the air-permeability problem directly. Open-cell foam (half-pound density, R-3.6 per inch) expands to fill cavities and provides air sealing at 3.5 inches or greater. Closed-cell foam (two-pound density, R-6.5 per inch) adds vapor retarder properties and structural rigidity.
For Union City’s marine climate, open-cell at 5.5 inches (R-20) in walls with a separate vapor retarder strategy often outperforms closed-cell at half the material cost - provided the assembly is designed to dry to the interior. In unvented attics, closed-cell at 3-4 inches on the roof deck creates a conditioned attic space that eliminates the thermal bypass around ductwork, a common problem in Union City homes with flex ducts running through vented attics.
Materials from Icynene, Demilec, and CertainTeed are specified based on project requirements, not proprietary lock-in.
3. Mineral Wool (Rockwool)
Rockwool batts and boards offer fire resistance to 2,150°F, water repellency, and R-4.2 per inch in a semi-rigid form. In Union City, we specify Rockwool for:
- Exterior wall retrofits where fire rating is required (Wildland-Urban Interface zones extending into eastern Union City hills)
- Party walls in townhome developments near the BART corridor
- Basement and crawl space perimeter walls where moisture resistance matters
The material doesn’t degrade when wet, which matters in crawl spaces with seasonal moisture fluctuation from the high water table in former marshland areas.
4. Blown-In Cellulose
Cellulose from GreenFiber and similar manufacturers offers R-3.2 to R-3.8 per inch with high recycled content. Treated with borate for fire and pest resistance. In Union City, cellulose performs well in dense-packed wall cavities and as attic floor insulation where prior air sealing is thorough.
Caution: Cellulose is hygroscopic - it absorbs and releases moisture. In homes with unresolved attic ventilation problems or roof leaks, this can lead to temporary density loss and settling. We verify attic ventilation adequacy before specifying cellulose.
5. Radiant Barrier
Radiant barrier - typically foil-faced sheathing or draped foil in attics - addresses the radiant heat transfer that dominates Union City’s summer cooling loads. A properly installed radiant barrier can reduce attic temperatures by 20-30°F, cutting conductive heat gain to the conditioned space below.
Best application: Homes with dark roofing, minimal shade, and existing adequate insulation that still feel uncomfortably warm in afternoon hours. The Decoto Ridge area, with its exposed western slopes, sees particular benefit.
Selection Framework
- Test and seal the envelope first - blower-door guided air sealing of top plates, penetrations, and bypasses
- Address the dominant heat flow mechanism - radiant (barrier + reflective roof), conductive (insulation depth), or convective (air sealing priority)
- Match material to moisture conditions - vapor-open assemblies where drying is needed, vapor-closed where moisture is managed at the source
- Verify installed performance - second blower-door test after insulation to confirm the assembly performs as designed
The Delta-Breeze Stack Effect: Crawlspace to Living Area
Union City experiences a distinctive pressure pattern that most California insulation guides don’t address. The afternoon delta breeze - cool marine air drawn inland as the Central Valley heats - creates negative pressure at the downwind side of homes and positive pressure at the upwind side. In homes with vented crawl spaces, this pressure differential drives a continuous exchange: cool, moist air enters the crawl space through foundation vents, warms slightly, rises through floor penetrations (plumbing chases, electrical boxes, subfloor gaps), and exits into living spaces or the attic.
We’ve measured this directly. In a 1972 ranch home near the Union City Sports Center, thermographic imaging showed 58°F air entering the crawl space at 2 PM on an 82°F July day. That air reached the living room floor register at 64°F - not from the HVAC system, but from the crawl space pathway. The homeowner had been running the air conditioner continuously, unaware that a significant cooling load was actually unconditioned infiltration.
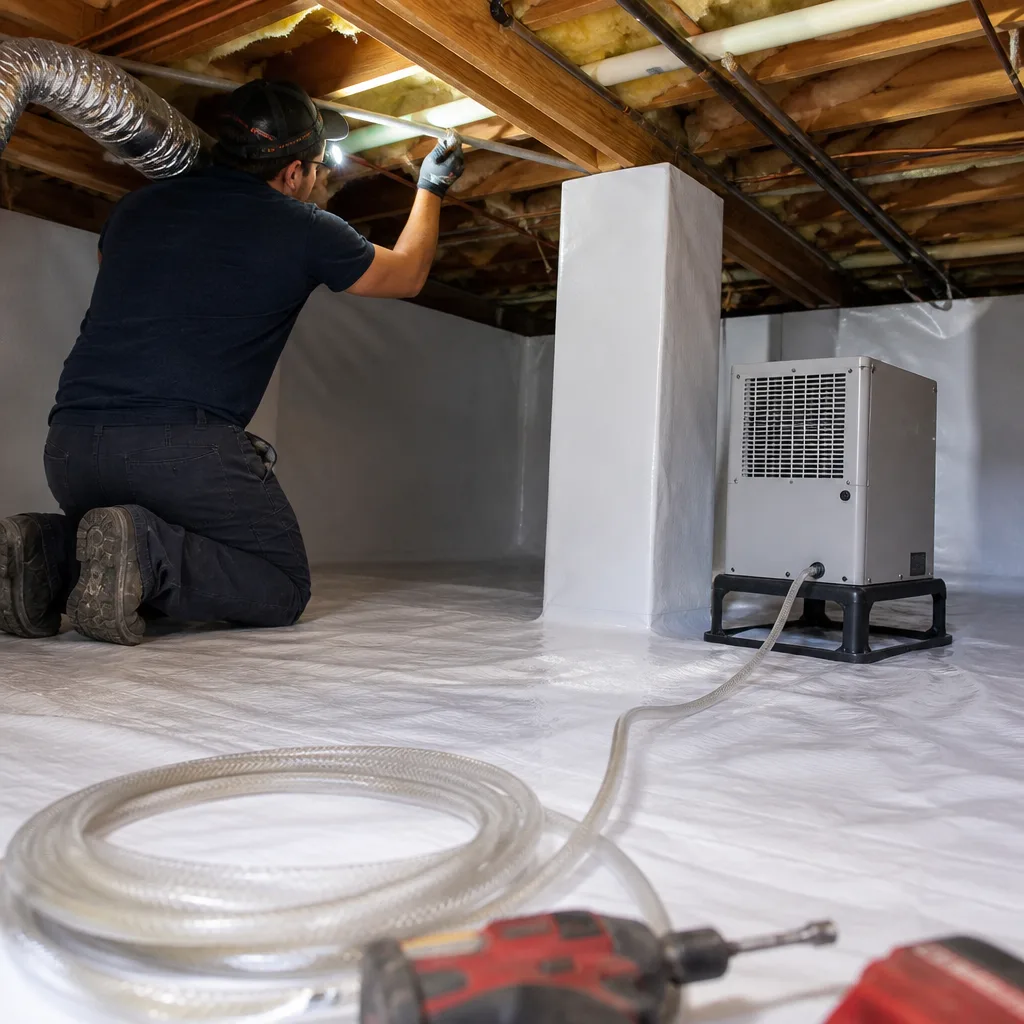
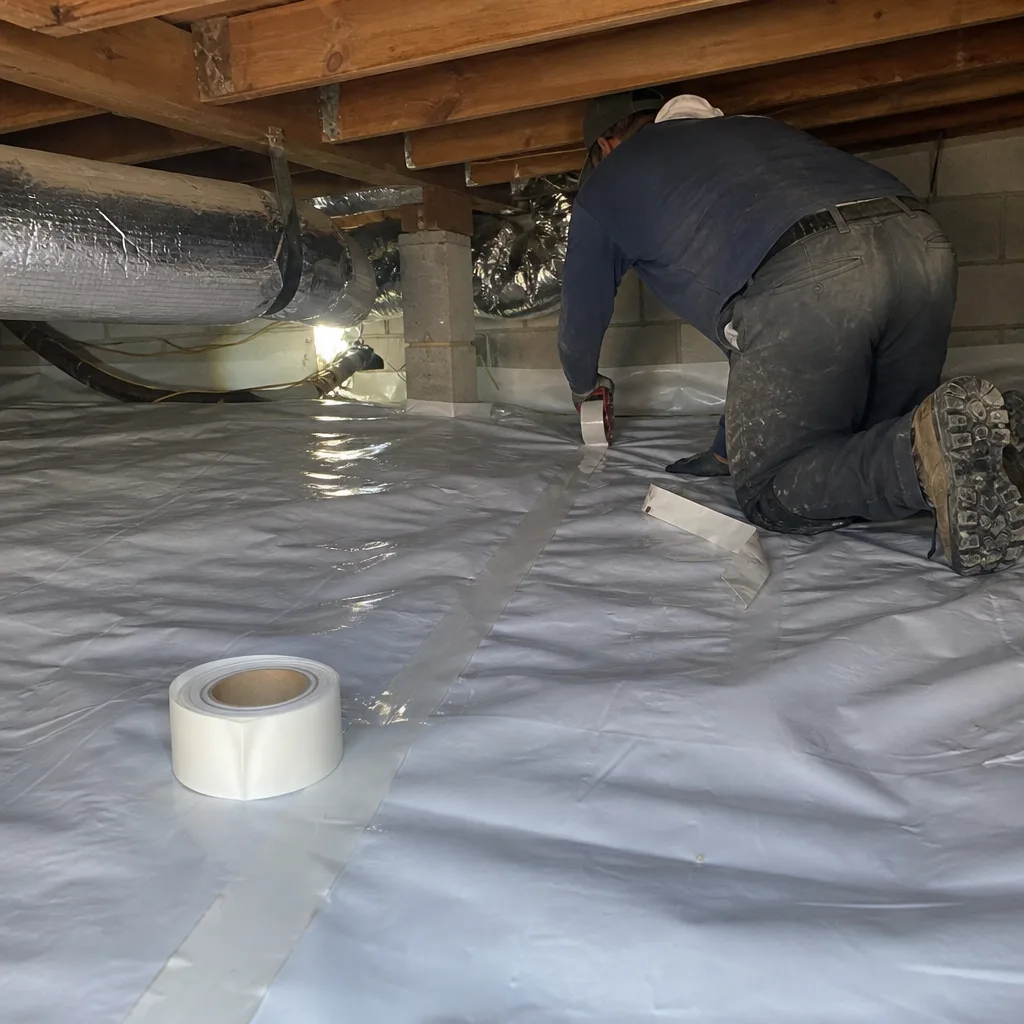
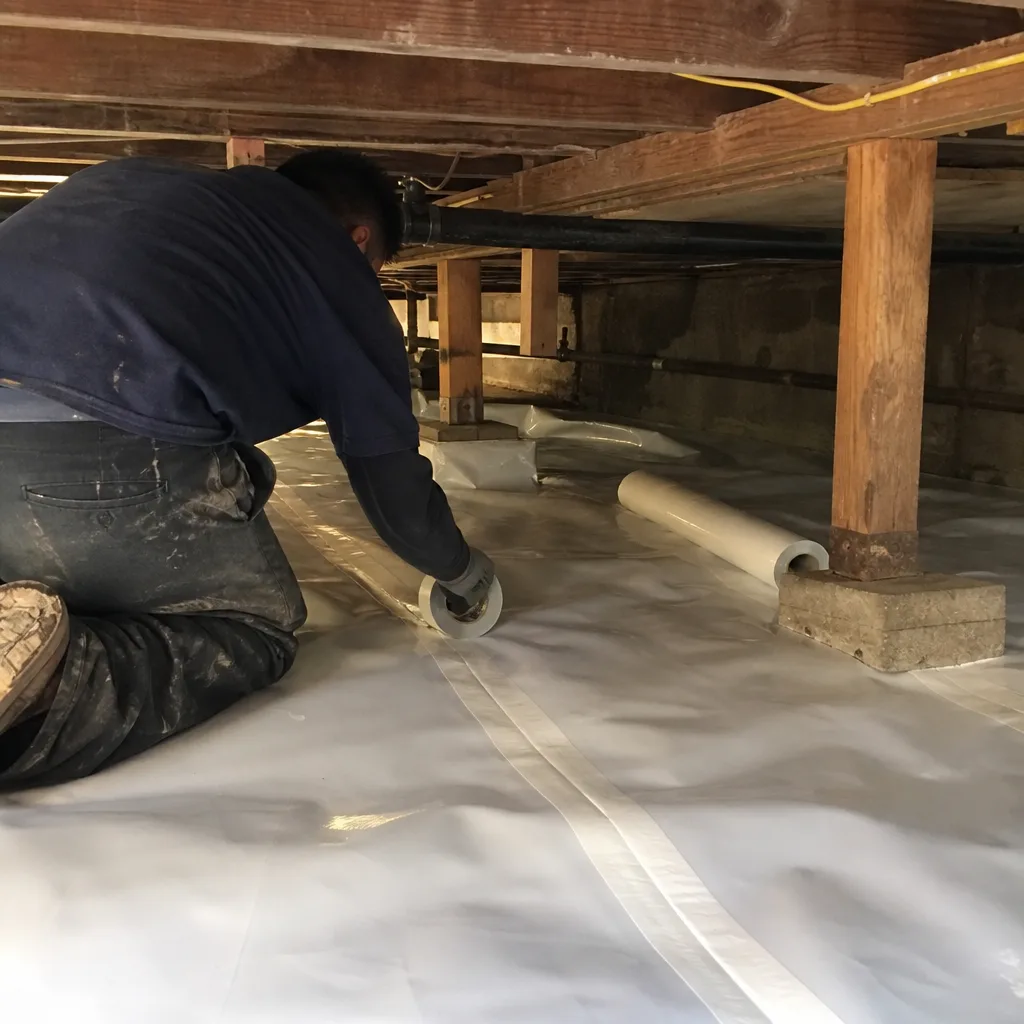
Crawl space encapsulation and vapor barrier in Union City interrupts this pathway. The process involves:
- Sealing foundation vents (code-compliant in Climate Zone 3 when mechanical ventilation is provided or when the space is conditioned)
- Installing a 10-20 mil vapor barrier across the entire crawl floor, sealed to walls and piers
- Insulating crawl space walls to R-10 continuous or R-13 cavity
- Air sealing the rim joist and subfloor penetrations
The result: elimination of the stack-effect driver, reduced humidity load on the HVAC system, and floor surface temperatures that match the thermostat setpoint rather than the crawl space temperature. In Union City specifically, we’ve found that encapsulated crawl spaces reduce summer cooling runtime by 15-25% compared to vented crawl spaces with equivalent attic insulation.
Title 24 now recognizes this approach. The 2022 code cycle permits unvented, conditioned crawl spaces with proper moisture management - a shift that aligns with what we’ve been building since 2016.
Nominal vs. Installed R-Value: What the Label Hides
The R-value printed on a bag of insulation - nominal R-value - assumes laboratory conditions: perfect installation density, no gaps, no compression, no air movement, and 75°F mean temperature. None of these conditions exist in a real Union City home.
Installed R-value is what a blower-door test and thermal imaging reveal after the crew leaves. The gap between nominal and installed typically stems from:
- Compression: Fiberglass batts compressed to fit electrical boxes, plumbing, or narrow cavities lose 20-50% of rated R-value. A nominal R-19 batt compressed to 3.5 inches performs at R-13 or below.
- Gaps and voids: Even 5% gaps in coverage reduce effective R-value by 20-30% because heat flows through the path of least resistance. Thermal bridging around gaps creates cold spots visible on infrared cameras.
- Settling: Blown fiberglass settles 2-5% in the first year; blown cellulose can settle 10-20% if not installed at proper density (typically 1.6-1.8 lbs/ft³ for walls).
- Air movement: Wind washing - air moving across the surface of loose-fill insulation - can strip 30-50% of thermal performance in vented attics with inadequate baffles at the eaves.
- Moisture: Wet insulation conducts heat faster. Fiberglass at 20% moisture content by volume loses roughly 40% of its dry R-value.
In Union City, the moisture and air-movement factors are amplified. The delta-breeze pressure differentials that drive infiltration also drive wind washing in poorly baffled attics. Marine air moisture raises equilibrium humidity levels in wall cavities, particularly on north and west exposures.
This is why we don’t quote “R-38” as a deliverable. We quote a scope: “Blow fiberglass to 14 inches depth at 0.5 lbs/ft² density, with baffles at all eave vents, top plate sealed, and post-installation blower-door test to verify assembly performance.” The documentation package includes the installed depth measurements, the blower-door number, and thermal images showing continuous coverage. That’s the only R-value that matters.
Your Documentation Package: What to Keep and Why
Every job we complete closes with a documented record - not because it’s convenient, but because Haven Standard Clause 1 requires written price before work starts and written documentation when the crew leaves. Here’s what Union City homeowners receive and why each item matters.
The Written Scope and Final Invoice
Before any work starts, you get a flat price with line-item breakdown: materials, labor, testing, and any subcontracted trades. No open-ended allowances. The final invoice matches the written scope or includes documented change orders with your signature. For guidance on evaluating contractors, read our How to Hire a Insulation Contractor in Union City: A Step-by-Step Guide. Keep this for:
- Property tax reassessment appeals (improvements may trigger reassessment; documentation proves the work category)
- Homeowner’s insurance claims (proves the improvement was professional, not DIY)
- Warranty claims (365-Day Done Right Promise requires the original scope for reference)
Before-and-After Blower-Door Report
On applicable jobs, two pressurization tests: baseline before work, verification after. The report includes CFM50, ACH50, and a leakage location summary from the crew’s smoke pencil and infrared survey. This is your proof of performance - a single figure that shows whether the air sealing worked. Buyers and appraisers increasingly recognize this documentation. In competitive Union City sales, we’ve seen blower-door reports referenced in disclosure packages.
Documented Photo Record
Time-stamped photos of: attic condition before, air sealing in progress, insulation depth measurements, critical details (baffle installation, dam construction around hatch), and final condition. Included on every job, not available on request. These photos protect you if future trades disturb the work and create a record for your own reference if you need to explain the assembly to a roofer, HVAC contractor, or home inspector. Explore more guides & resources on our blog.
HERS Verification Documents
For Title 24-triggered work, the HERS rater’s signed forms. Required for PG&E and BayREN rebate claims. Keep originals; copies are often rejected.
Material Safety Data and Warranty Cards
Manufacturer warranties on materials (typically 10 years to lifetime) require registration, often with installation documentation. We provide completed cards where the manufacturer requires installer certification.
Rebate Filing Assistance
BayREN, PG&E Energy Upgrade California, and municipal programs change their offerings quarterly. We maintain current program requirements and provide the technical documentation you need to file. We don’t file for you - that would create a conflict - but we make sure you have the blower-door numbers, photos, and HERS forms that the programs require.
Common Mistakes to Avoid
- Insulating before air sealing. Blown fiberglass over an unsealed attic floor in Union City traps moisture-laden delta-breeze air against the ceiling drywall. We’ve removed moldy insulation from homes where this was done by well-meaning homeowners or contractors who skipped the blower-door test.
- Ignoring the crawl space while upgrading the attic. The stack effect pathway means a tight attic with a vented, unsealed crawl space actually increases crawlspace-to-living-area pressure differential. Both boundaries need treatment, or neither performs as designed.
- Specifying R-value without installation quality standards. “R-38” means nothing without density, depth, and gap-free coverage verification. We specify to installation standards from the North American Insulation Manufacturers Association, not just label R-value.
- Blocking soffit vents with insulation. Union City’s marine climate requires attic ventilation to manage moisture. Baffles must maintain a 1-inch clear airspace from soffit to ridge. Compressed or omitted baffles create moisture traps.
- Using recessed can lights as junction boxes without rated enclosures. Pre-1990 can lights in Union City tract homes are rarely IC-rated (insulation contact). Covering them with insulation creates fire risk; leaving them unsealed creates major air leakage. Proper solution: replace with IC-rated LEDs or install fire-rated airtight enclosures.
- Neglecting thermal bridging at framing. Standard 2×4 studs at 16 inches on center reduce whole-wall R-value by 25% compared to cavity R-value alone. Continuous exterior insulation or advanced framing are the solutions; simply adding more cavity insulation yields diminishing returns.
When to Call a Professional
Call for a professional assessment when: your home was built before 1980 and has never had envelope testing; you notice uneven temperatures between rooms on the same floor; your energy bills spike in shoulder seasons when HVAC should be minimal; you smell mustiness in closets or cabinets on exterior walls; or you’re planning a roof replacement and want to coordinate insulation upgrades.
Topside Attic Insulation Union City offers free estimates in Union City - call (650) 381-1512. Every estimate includes a visual attic and crawl space inspection, a preliminary leakage assessment, and a written price before any work starts. We also provide free second opinions on any written estimate from another contractor; bring us their scope and we’ll review it with you, line by line.
Frequently Asked Questions
Most attic insulation jobs in a typical Union City home run between $2,800 and $6,500, depending on existing insulation removal needs, air sealing extent, and final R-value target. Spray foam on roof decks ranges from $4.50 to $7.50 per board foot installed, making a full unvented attic conversion $8,000-$15,000 for homes under 2,500 square feet. Call (650) 381-1512 for an exact quote - estimates are free, and we provide a written price before any work starts.
Insulation alone doesn’t stop moisture; air sealing does. In Union City’s marine climate, the critical step is sealing the pathways that carry fog-laden air into the building envelope. Once sealed, insulation maintains stable surface temperatures above the dew point, preventing condensation. We regularly see homes in the western flatlands near the marsh go from 70%+ indoor humidity to 50-55% after comprehensive air sealing, with no dehumidifier added.
Fiberglass and mineral wool insulation, when kept dry and undisturbed, maintain rated performance for 80-100 years. Cellulose settles gradually and may need topping off at 15-25 years. Spray foam doesn’t degrade chemically but can shrink 1-3% in the first two years if applied off-ratio; proper installation prevents this. The real lifespan question in Union City is the building envelope, not the insulation. Roof leaks, pest intrusion, or structural movement damage the assembly long before the insulation itself fails.
Insulate now, coordinate with roof replacement later. The 1960s tract homes in Union City - particularly in the Alvarado and Decoto areas - are among the highest-leakage stock we test, which means they’re also the most cost-effective to improve. Waiting for roof replacement typically delays savings by 5-15 years. When you do replace the roof, the existing insulation can be protected during the tear-off or upgraded if the deck is exposed. We document existing conditions so future roofers know what’s underneath.
The bag R-value - nominal R-value - is a laboratory measurement under ideal conditions. Your installed R-value depends on installation quality: density, gap-free coverage, absence of compression, and control of air movement. In Union City, the gap is typically 20-35% for DIY or low-bid installations, and 5-10% for professional work with blower-door verification. The only way to know your installed R-value is to test the assembly after installation.
Attic insulation alone typically doesn’t trigger a permit in Union City if you’re adding to existing insulation without altering structure or electrical. However, air sealing that involves modifying recessed lighting, adding roof ventilation, or spray foam that alters the attic from vented to unvented does require permitting through the Union City Building Division. We pull permits when required and include the cost in our written scope. Unpermitted work can void insurance coverage and complicate resale.
The Bottom Line
Insulating in Union City means addressing a specific set of conditions - marine air pressure, delta-breeze stack effect, and 1960s construction without thermal breaks - that generic guides ignore. The right approach starts with air sealing verified by blower-door testing, matches insulation type to the actual heat flow mechanisms in your home, and closes with documentation you can use for rebates, resale, and warranty claims. Code minimums under Title 24 Climate Zone 3 are a floor, not a target. Most Union City homeowners see the best return from R-49 attic insulation combined with comprehensive air sealing and, where applicable, crawl space encapsulation to break the stack-effect pathway. The performance difference between nominal and installed R-value is where money is won or lost; verification testing is the only way to know which you received.
Written by Wes Okafor, Owner at Topside Attic Insulation Union City, serving Union City since 2016.